
Facility managers across the United States spend a significant part of their budgets chasing information that should already exist. Outdated floor plans, missing MEP records, and undocumented renovations force maintenance teams to guess before they can act. Scan to BIM Services close this gap by turning the physical condition of a building into an accurate, data-rich digital model that supports maintenance planning, energy performance, and long-term facility operations.
Why Facility Performance Depends on Accurate Building Data?
A building’s design drawings rarely match its current state. Walls get relocated, HVAC systems get upgraded, and tenant improvements happen without updated documentation. When facility teams work from outdated records, routine maintenance takes longer, capital planning becomes guesswork, and equipment failures are harder to diagnose quickly.
An accurate BIM model changes this. It gives facility managers, MEP Engineers, and BIM Coordinators a single source of truth for asset locations, system layouts, and spatial data, all tied back to the building as it actually exists today.
How the Scan to BIM Process Captures Existing Building Conditions?
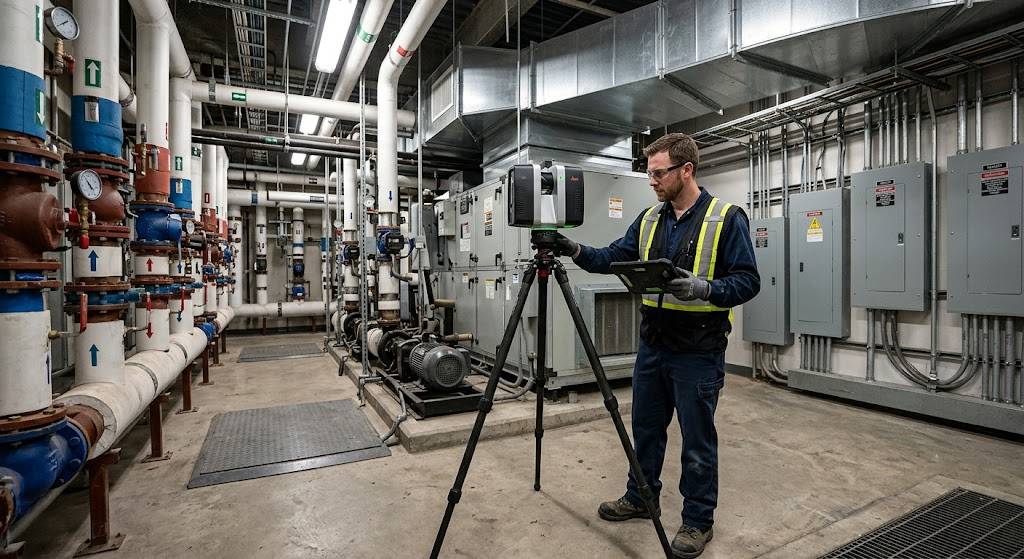
Laser Scan to BIM Services start with a 3D laser scan of the facility, capturing millions of measured points across walls, ceilings, ductwork, piping, and structural elements. According to Autodesk, Building Information Modeling is a process supported by intelligent 3D models that helps AEC professionals plan, design, build, and manage buildings and infrastructure more efficiently.
The scanned data, known as a point cloud, is then converted into a structured BIM model using platforms such as Revit. This is where Point Cloud to BIM Services add real value, transforming raw measurement data into usable building elements that facility teams can query, update, and rely on for years.
The Role of Revit Modeling Services in Facility Data
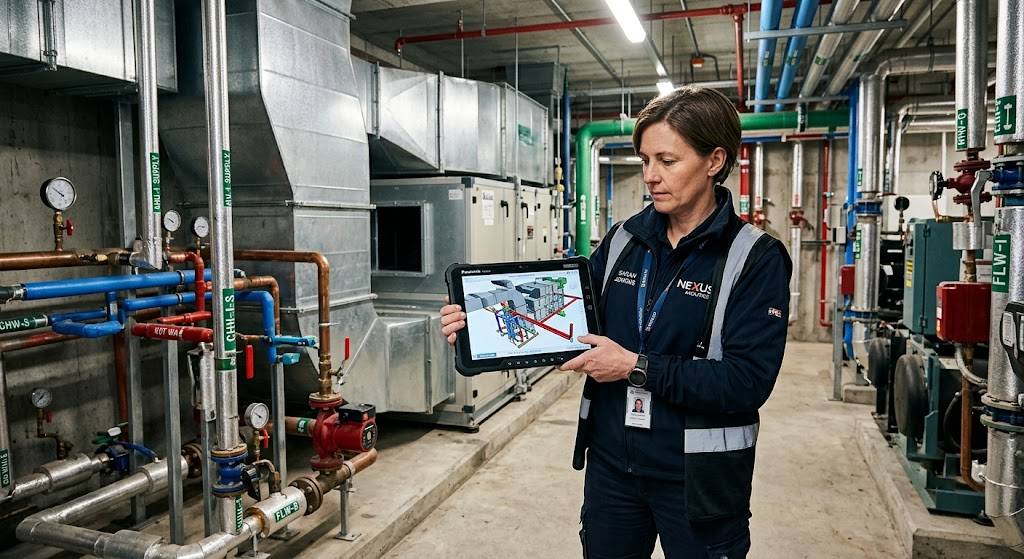
Revit Modeling Services turn scanned point cloud data into parametric building components, walls with correct assemblies, ductwork with accurate sizing, and equipment with usable metadata. Unlike a flat drawing, a Revit model carries information behind every object, including manufacturer details, install dates, or maintenance schedules where applicable. This structured data is what allows facility management software to connect directly to the model instead of relying on separate spreadsheets.
How Scan to BIM Services Support Ongoing Building Maintenance?
According to the International Facility Management Association (IFMA), access to accurate building information helps facility teams make better maintenance decisions, improve operational efficiency, and support long-term asset performance.
Faster Diagnosis of Mechanical and Electrical Issues
When a chiller fails or a pipe leaks, maintenance staff need to know exactly what is behind a wall or above a ceiling before opening it up. An accurate BIM model shows the true routing of MEP systems, reducing the time spent locating shutoff valves, junction boxes, or access panels. This is especially valuable in older buildings where systems have been modified multiple times without updated as-built records.
Better Space Planning and Renovation Readiness
Facility teams frequently need to plan tenant changes, equipment upgrades, or minor renovations. Working from a scan-based BIM model means planners can test layout changes virtually before committing budget or crew time. This reduces the risk of clashes between new work and existing structural or MEP elements, a common issue when relying on outdated CAD drawings.
Supporting Capital Planning and Asset Management
Facility owners use accurate models to track building assets over time, from HVAC units to structural elements nearing the end of their service life. With reliable spatial and system data in place, capital planning decisions are based on actual conditions rather than assumptions carried over from decades-old paperwork.
The Value of BIM Coordination Services for Multi-Discipline Facilities
Large facilities, hospitals, campuses, and industrial sites often involve multiple disciplines working from the same model. BIM Coordination Services ensure that architectural, structural, and MEP data stay aligned within a single coordinated model, avoiding the conflicting information that happens when teams work from separate, disconnected drawings. For ongoing facility operations, this coordination reduces confusion during future renovation phases and keeps the model useful long after initial handover.
Why Architectural BIM Services Matter for Long-Term Building Value?
Beyond MEP and structural data, Architectural BIM Services document finishes, room configurations, and building envelope details that matter for compliance, space utilization, and future design work. A complete architectural model, paired with mechanical and structural data, gives facility owners a full digital record of the building rather than fragments spread across different departments.
How to Select the Right Scan to BIM Partner for Facility Projects?
Not every project requires the same level of modeling detail. A facility team focused on maintenance may only need core MEP systems and structural elements modeled accurately, while a historic building or a facility preparing for major renovation may require higher detail across architectural elements as well, as noted in Wikipedia’s overview of Building Information Modeling. When selecting a provider, look for experience with US building codes, familiarity with Revit workflows, and a track record delivering models that integrate cleanly with facility management systems.
Conclusion
Building maintenance and facility performance both depend on knowing what actually exists inside a structure, not what old drawings suggest. Scan to BIM Services give General Contractors, BIM Managers, and facility teams a dependable, current model of the building, one that supports faster repairs, smarter capital planning, and fewer surprises during future renovation work.